Pillar / hub guide
Patio Slope: How Much Pitch You Need for Drainage
Most patios need 1/4 in. of fall per ft for drainage; use 1/8 in. per ft only on small, well-drained surfaces where the discharge path is short and the surface material tolerates slower runoff. Too little pitch leaves standing water, staining, joint washout, and freeze damage. This guide shows how to choose patio slope, work out total drop, and check pitch with a level, string line, or laser.
Patio slope basics
Patio slope is the vertical fall over the horizontal distance water must travel. That horizontal distance is the patio run. If the run is about 10 ft and the slope is about 1/4 in. per ft, the patio drops about 2.5 in. from high side to low side.
Drainage slope is different from how steep a patio feels underfoot. A small pitch can still move water, and a surface that looks nearly flat can still be wrong if it traps water at a wall, threshold, or edge. Eyeballing it misses that.
How patio run and total drop work together
Total drop is the number installers use to set forms, screed rails, or string lines. The formula is simple: total drop = run × slope. Use inches per foot, or convert percent to inches per foot before you calculate.
For a 12-ft patio at a 2% slope, the total drop is 2.88 in. That matches the common drainage baseline used on residential work. The same patio at 1/4 in. per ft would drop 3 in.
A useful cross-check is slope ratio. A 2% pitch is about 1:48, which means 1 in. of rise or fall over 48 in. of run. The calculator also gives slope angle in degrees; a 2% slope is about 1.15°.
How much pitch does a patio need?
For most patios, 1/4 in. per ft is the standard drainage target. That is about 2.08% slope, and it is a common minimum residential drainage rule. Some paver fields can work at 1% when the discharge path is short and the area drains freely, but that is not the same as a foundation-zone requirement.
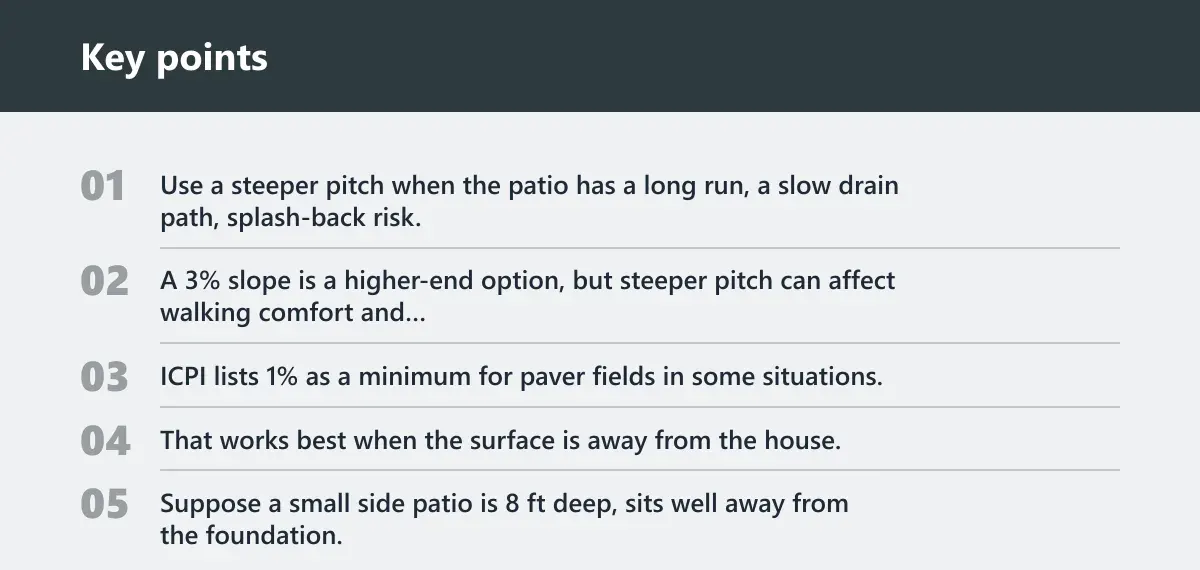
Use a steeper pitch when the patio has a long run, a slow drain path, splash-back risk, or a site that collects water near doors and walls. A 3% slope is a higher-end option, but steeper pitch can affect walking comfort and furniture stability.
When 1/8 in. per ft can work
ICPI lists 1% as a minimum for paver fields in some situations. That works best when the surface is away from the house, the finish can accept slower drainage, and water has a clear path to an edge, lawn, swale, or drain. It is a design choice, not a universal rule.
Suppose a small side patio is 8 ft deep, sits well away from the foundation, and drains to open turf on one side. At 1/8 in. per ft, the total drop is only 1 in., so the layout is easier to fit under low door thresholds. But that same pitch would be a poor fit if water had to move past a step or blocked edge.
When a steeper pitch is the safer choice
A steeper slope is often safer when the patio must clear a threshold, shed water fast in heavy exposure, or move runoff to one side because another side is blocked. More pitch gives water less chance to linger in low spots, but it also increases the need to check comfort and edge transitions.
A common first-timer mistake is to keep the slope too flat because the patio “looks level” from a standing position. Water does not care how level it looks. It follows the low point, and shallow back-pitch can send runoff toward the house before anyone notices it.
Patio slope near a foundation
Within 10 ft of a building foundation, drainage away from the structure matters most. IRC Section R401.3 requires a minimum 2% slope within that zone, which is about 1/4 in. per ft. That is the baseline when the patio is part of the drainage path near the house.
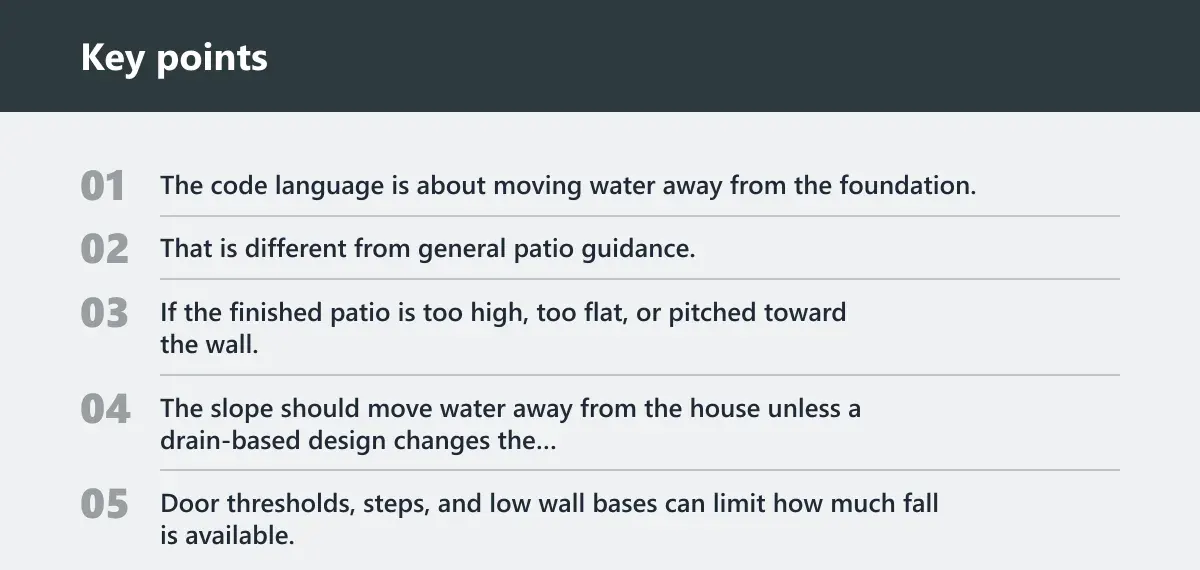
The code language is about moving water away from the foundation. That is different from general patio guidance, where a paver field may use a lower slope if it is outside the foundation zone and still drains cleanly.
Why slope away from the house matters at thresholds
Water at a door threshold is the main risk. If the finished patio is too high, too flat, or pitched toward the wall, water can sit at the slab edge, enter a doorway, or leave a wet band that never dries. The slope should move water away from the house unless a drain-based design changes the path.
Door thresholds, steps, and low wall bases can limit how much fall is available. If the patio needs 2% away from the house but the door height only allows a shallow drop before the edge, the layout may need a channel drain, a step-down, or a revised grade plan.
When a threshold, step, or wall changes the plan
Set the drainage target from the controlling detail, not from the yard edge. A patio that starts under a sliding door has different constraints than one that begins beside a detached wall. If the first 10 ft must drain away from the foundation, that zone deserves the stricter pitch target.
For example, a patio might need to drop 3 in. across 12 ft to meet the drainage target, but a nearby step only allows 2 in. of room before the finish level reaches the threshold. In that case, the design needs a drain, a lower start elevation, or a different surface layout.
Patio slope decision table
This table gives a practical way to choose between 1%, 2%, and 3% slope based on where the patio drains, how close it sits to a foundation, and whether a drain is part of the plan.
| Scenario | Target slope | Inches per foot | Total drop at 8 ft | Total drop at 10 ft | Total drop at 12 ft | Total drop at 16 ft | Notes for foundation, threshold, or drain tie-in |
|---|---|---|---|---|---|---|---|
| Patio within 10 ft of foundation | 2% | 1/4 in./ft | 2 in. | 2.5 in. | 3 in. | 4 in. | Use this where drainage away from the house is the main goal. Check threshold height before setting the finished surface. |
| Open patio with clear edge runoff | 1% | 1/8 in./ft | 1 in. | 1.25 in. | 1.5 in. | 2 in. | Works best when the patio is away from the foundation and water can leave through an open edge without pooling. |
| Patio with short run and exposed surface | 2% | 1/4 in./ft | 2 in. | 2.5 in. | 3 in. | 4 in. | A safer baseline when runoff must move quickly and the surface sees frequent rain or splashing. |
| Patio with blocked edge or tight setback | 3% | 0.36 in./ft | 2.88 in. | 3.6 in. | 4.32 in. | 5.76 in. | Use when the layout needs more fall to clear an obstacle or to force water to a drain, but check comfort and furniture stability. |
| Patio that must drain to a channel drain | 1% to 2% | 1/8 to 1/4 in./ft | 1 to 2 in. | 1.25 to 2.5 in. | 1.5 to 3 in. | 2 to 4 in. | Use the slope to feed the drain line, not the yard edge. This helps where walls, steps, or pool decks block normal runoff. |
The table is not a code substitute. It is a layout guide. Final slope depends on the patio run, threshold height, drain location, and whether the surface can discharge to an open edge or must tie into a drain.
How to calculate patio drop
Use the formula: total drop in inches = patio run in feet × inches per foot. If you are working in percent, convert first. A 2% slope equals about 1/4 in. per ft, and a 1% slope equals about 1/8 in. per ft.
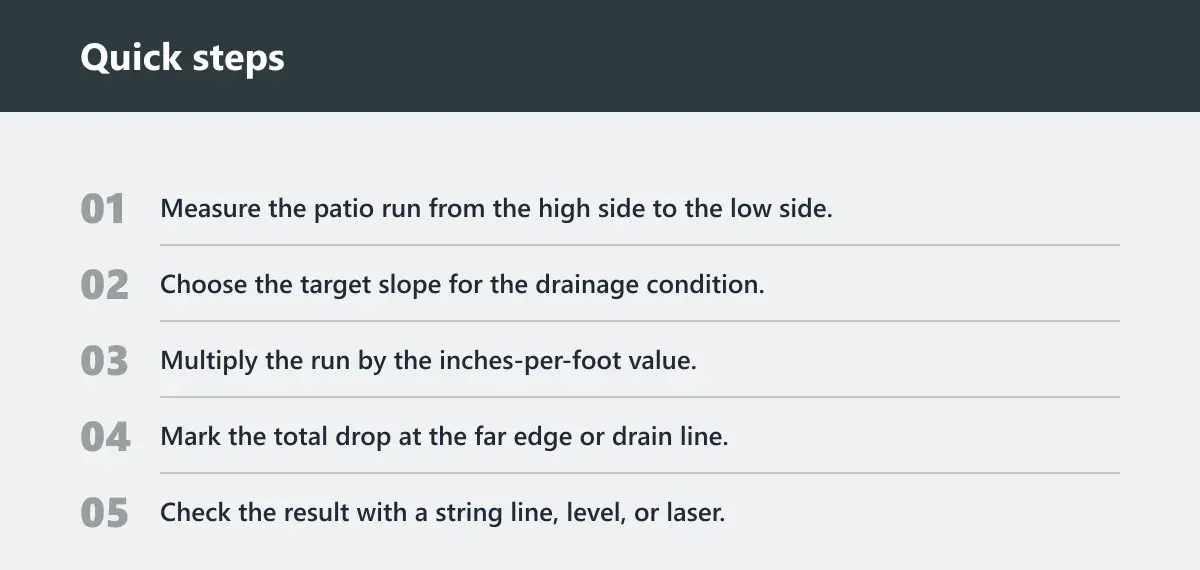
- Measure the patio run from the high side to the low side.
- Choose the target slope for the drainage condition.
- Multiply the run by the inches-per-foot value.
- Mark the total drop at the far edge or drain line.
- Check the result with a string line, level, or laser.
Worked examples
At 1/4 in. per ft, an 8-ft run needs 2 in. of total drop. A 10-ft run needs 2.5 in. A 12-ft run needs 3 in. A 16-ft run needs 4 in.
At 1/8 in. per ft, the same runs need 1 in., 1.25 in., 1.5 in., and 2 in. of drop. That lower slope can fit a shallow build, but it leaves less margin for misgrading and surface settlement.
At 2%, the math gives 1.92 in. at 8 ft, 2.4 in. at 10 ft, 2.88 in. at 12 ft, and about 4 in. at 16 ft. The 12-ft example and the 16-ft example are useful checks because they match common layout targets closely.
At 3%, the total drop is 2.88 in. at 8 ft, 3.6 in. at 10 ft, 4.32 in. at 12 ft, and 5.76 in. at 16 ft. That is a strong pitch, so it needs careful review at steps, seating areas, and doors.
How to convert slope forms
Inches per foot is easiest for layout. Percent is useful for design notes and calculator output. Ratio helps with string-line work. Degrees are mainly a cross-check, since patio slopes are small and hard to eyeball.
For a 2% slope, the ratio is about 1:48 and the angle is about 1.15°. If the angle reading on a digital level is far off that number, the pitch should be checked before the patio is finished.
Can a patio slope to a drain?
Yes. A patio can slope to a channel drain when edge runoff is blocked or when the layout makes normal drainage away from the edge impractical. That is common for pool decks, tight side yards, or patios boxed in by walls, steps, or adjacent hardscape.
BuildRefs describes a patio slope to a channel drain in a V layout. In that setup, the surface falls from both sides toward the drain line instead of sending water to an outer edge.
When a drain is the better fix
Use a drain when the patio cannot safely pitch away from the house or cannot shed water through a low edge. A drain is also the better answer when a threshold, retaining wall, or neighboring slab blocks the natural runoff path.
Say your 14-ft patio sits between the back door and a low retaining wall. If the wall blocks one side and the door threshold blocks the other, the patio may need to fall toward a center channel drain instead of forcing water to one edge.
Common layout conflicts that force a drain-based design
Birdbaths at low points, edge dams at borders, and back-pitch toward the house are common failure modes. They usually happen when the grade plan ignores one of the controlling edges. A drain can solve the path problem, but only if the surface still feeds it consistently.
If a patio slopes toward the house because the lot falls that way, do not assume a surface regrade alone will fix it. The solution may be a combination of changed finish height, a drain at the low side, and a revised transition at the door.
How to check slope in the field
Use a string line and level to set pitch. That method is more reliable than eyeballing because the slope is visually subtle. A patio can look nearly flat and still be off enough to trap water at the wrong edge.
For an existing patio, measure the actual run, then compare the height at the high and low points. A laser level can speed up the check, but a string line and line level will still show whether the surface falls the right amount over the run.
Field check steps
- Pick the high point, usually near the house or controlling edge.
- Stretch a string line along the patio run.
- Set the line level at the high point.
- Measure the drop needed at the far end.
- Compare the measured drop to the target from your slope choice.
- Check low spots near door thresholds, steps, corners, and wall bases.
Birdbaths are easy to miss because they are often small depressions between high points. A patio can meet the average slope and still hold water in one basin. That is why the check has to include the full surface, not only one straight line.
Suppose a patio about 10 ft long looks fine at the center, but the last 2 ft near the wall dip back toward the house by roughly 3/8 in. That small back-pitch can still send water to the foundation area. The fix is not cosmetic; it is a regrade of the low section.
Frequently asked questions
How much pitch does a patio need for drainage?
Most patios need 1/4 in. per ft of fall for drainage. That is about 2.08% slope. A lower pitch can work on some small paver fields with a short, clear discharge path, but patios near a house or threshold usually need the stronger drainage baseline.
Is 1/4 inch per foot enough for a patio?
Yes, 1/4 in. per ft is the common minimum residential drainage slope. It is often the right target when the patio needs to shed water away from the house and has enough height to make the drop without creating a threshold problem or comfort issue.
Should a patio slope away from the house?
Yes, in most cases the patio should slope away from the house. That matters most within the first 10 ft of a foundation, where drainage away from the structure is critical. If the layout cannot do that, a drain or a different grade plan is usually needed.
What is the minimum patio slope for drainage?
For general residential drainage, the common minimum is 1/4 in. per ft. For paver fields away from the foundation zone, 1% may be used in some designs. Near a foundation, follow the stricter drainage target and do not treat the lower slope as a substitute.
How do I calculate patio slope in inches per foot?
Multiply the run by the slope in inches per foot. A 12-ft patio at 1/4 in. per ft needs 3 in. of total drop. At 1/8 in. per ft, the same patio needs 1.5 in. That is the cleanest way to set forms or check an existing surface.
How do I measure patio slope with a level?
Stretch a string line over the run, set a level on the string, and measure the height difference between the ends. A laser level also works. Do not rely on sight alone; patio slope is subtle, and small back-pitch or birdbaths can be missed until water starts pooling.
Can a patio be too steep?
Yes. A steeper patio drains faster, but it can also affect walking comfort and furniture stability. That is why 3% is usually a layout choice, not the default. Use it when the drainage path needs the extra fall and the finished surface can still function well.
What do I do if my patio slopes toward the house?
Treat that as a drainage problem, not a cosmetic one. Check the threshold, the available height at the edge, and whether a channel drain or regrade can redirect runoff. If the patio sits within 10 ft of the foundation, the slope away from the house matters most.